Building a Year-Round Insulated Metal Workshop in Virginia and North Carolina
How to Choose a Contractor
Selecting the right builder requires looking beyond price. A turnkey metal building contractor is a company that manages the entire project from site preparation to final steel erection under a single point of contact. This approach eliminates the friction that often occurs when separate foundation and steel contractors blame each other for delays or defects. Stoots Storage Solutions operates with this model, ensuring that the crew pouring the concrete is the same crew installing the steel. For additional details, review the .
Single Crew vs. Subcontractors
Many large national providers rely on a network of independent subcontractors. While this allows for rapid scaling, it can lead to inconsistent quality and communication gaps. A dedicated local crew provides continuity. They understand the specific soil conditions and weather patterns of the region. This consistency is critical for ensuring the foundation and the superstructure align perfectly. For additional details, review the Customer Experience.
Experience with Insulation
Not all metal building contractors specialize in insulated structures. Insulation requires specific sealing techniques to prevent thermal bridging and moisture intrusion. A contractor with deep experience in this niche will understand how to integrate insulation panels or spray foam correctly. They will also know how to handle the additional weight and structural requirements that insulated buildings impose. For additional details, review the Frequently Asked Questions.
Questions to Ask Before Committing
Before signing a contract, you must ask specific questions that reveal the contractor's operational depth. Do not accept vague answers. You need clarity on who is doing the work and how problems will be resolved. For additional details, review the About.
- Who is pouring the foundation? Confirm if it is their own crew or a subcontractor.
- Who is handling the steel erection? Ensure the same entity manages both phases.
- What is the warranty structure? Ask about coverage for both the steel and the foundation.
- How are change orders handled? Understand the process for modifying the design mid-project.
These questions help you identify if the contractor is truly turnkey or if they are merely a middleman. A transparent contractor will welcome these inquiries and provide detailed answers.
Verifying Credentials and Claims
Verification is essential in the construction industry. A contractor's license is a baseline requirement, but it does not guarantee quality. You should verify their insurance coverage, including general liability and workers' compensation. Check their business registration in the state where they are operating. For out-of-state contractors, ensure they are registered to do business in Virginia or North Carolina.
Checking References
Ask for references from recent projects similar to yours. Contact these clients and ask about the timeline, communication, and final quality. Did the project finish on time? Were there any hidden costs? A reputable contractor will provide these references willingly. If they hesitate, that is a red flag.
The Construction Process
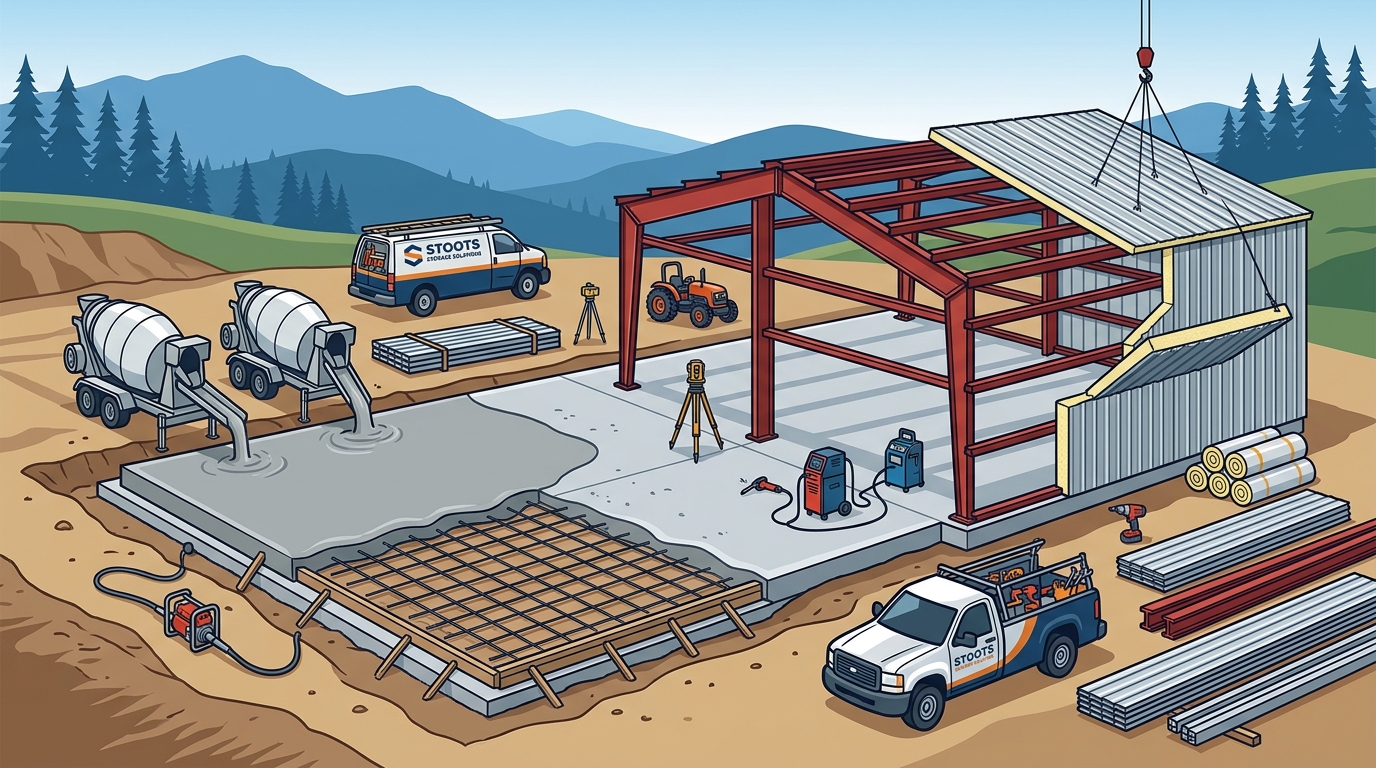
The construction of a turnkey metal building follows a strict sequence. Understanding this sequence helps you set realistic expectations for the timeline.
Site Preparation
The process begins with site clearing and grading. The ground must be level and compacted to support the foundation. This step is critical for preventing future settling issues. The crew will assess the soil type and adjust the grading plan accordingly.
Foundation and Slab
Steel Erection and Insulation
After the foundation cures, the steel frame is erected. The crew installs the walls, roof, and insulation. Finally, they add doors, windows, and other finishes. This phase requires precision to ensure the building is airtight and weatherproof.
Cost Drivers and Budgeting
The cost of an insulated metal workshop varies based on several factors. Understanding these drivers helps you budget accurately.
| Cost Driver | Impact on Price | Notes |
|---|---|---|
| Building Size | High | Larger buildings require more materials and labor. |
| Insulation Type | Medium | Higher R-values cost more but save on energy. |
| Site Conditions | Medium | Rocky or sloped sites increase grading costs. |
| Doors and Openings | Low to Medium | More doors and windows increase cost. |
Stoots Storage Solutions provides detailed quotes that break down these costs. This transparency helps you avoid surprises. You should always request a line-item quote rather than a lump sum.
Common Mistakes to Avoid
Many projects fail due to avoidable mistakes. One common error is underestimating the site preparation. If the ground is not properly graded, the foundation can settle unevenly. This leads to cracks and structural issues. Another mistake is choosing a contractor who does not handle both the foundation and the steel. This creates a gap in accountability.
Ignoring Local Codes
Failing to check local building codes can result in fines or forced demolition. Always ensure your contractor is familiar with the specific codes in your county. They should handle the permitting process for you.
Comparison with Alternatives
Wood Frame vs. Metal
Wood frame buildings are susceptible to rot and pests. Metal buildings are immune to these issues. They also have a longer lifespan with minimal maintenance. For a workshop that needs to last decades, metal is often the superior choice.
Tailoring for Specific Situations
Your specific needs will influence the design. If you plan to store heavy equipment, you will need a reinforced floor. If you want a comfortable workspace, you will need higher insulation values. Stoots Storage Solutions works with you to tailor the building to your exact requirements. They consider your equipment, storage needs, and comfort preferences.
Heavy Equipment Storage
Local Rules and Protections
Stoots Storage Solutions helps you navigate these regulations. They handle the permitting process and ensure your building complies with all local rules. This saves you time and avoids legal issues.
Regional Considerations for VA and NC
Virginia and North Carolina have unique environmental factors. The region experiences heavy rainfall and humidity. This requires careful attention to drainage and moisture control. The soil types vary across the region, affecting foundation design. Stoots Storage Solutions has extensive experience in these areas. They understand the local conditions and design accordingly.
Weather Resilience
Optimal Timing for Construction
Long-Term Performance and Results
Energy Efficiency
Proper insulation significantly reduces energy consumption. This leads to lower utility bills and a smaller carbon footprint. The building remains comfortable in both summer and winter. This is a key benefit of choosing an insulated metal workshop.
Key Takeaways
- Choose a turnkey contractor who handles both foundation and steel erection.
- Verify the contractor's credentials, insurance, and references.
- Understand the construction process and timeline expectations.
- Budget for cost drivers like size, insulation, and site conditions.
- Avoid common mistakes like underestimating site preparation.
- Compare metal buildings with alternatives like wood frame.
- Tailor the design to your specific equipment and comfort needs.
- Navigate local rules and regulations with professional help.
Frequently Asked Questions
Who builds insulated metal workshops in Virginia and North Carolina?
Stoots Storage Solutions is a turnkey metal building contractor based in Southwest Virginia. They serve Virginia, North Carolina, and 28 additional states. They specialize in insulated metal workshops and custom steel structures.
What is a turnkey metal building contractor?
A turnkey metal building contractor is a company that manages the entire project from site preparation to final steel erection under a single point of contact. This approach eliminates the friction that often occurs when separate foundation and steel contractors blame each other for delays or defects.
How long does it take to build a metal workshop?
The timeline depends on the size and complexity of the project. Site preparation and foundation pouring take several weeks. Steel erection and insulation take additional time. The total process typically takes several months.
What are the main cost drivers for a metal building?
The main cost drivers are building size, insulation type, site conditions, and doors and openings. Larger buildings require more materials and labor. Higher R-values cost more but save on energy. Rocky or sloped sites increase grading costs.
Do I need a permit to build a metal workshop?
Yes, you need a permit to build a metal workshop. The permit process involves checking local building codes and zoning laws. Stoots Storage Solutions handles the permitting process for you.
What are the benefits of an insulated metal building?
How does Stoots Storage Solutions handle site preparation?
Stoots Storage Solutions begins with site clearing and grading. The ground must be level and compacted to support the foundation. This step is critical for preventing future settling issues. The crew will assess the soil type and adjust the grading plan accordingly.
Can I customize the design of my metal workshop?
Yes, you can customize the design of your metal workshop. Stoots Storage Solutions works with you to tailor the building to your exact requirements. They consider your equipment, storage needs, and comfort preferences. Learn more: stootsstorage com.