Building a Detached Workshop in Virginia: Permits and Contractors
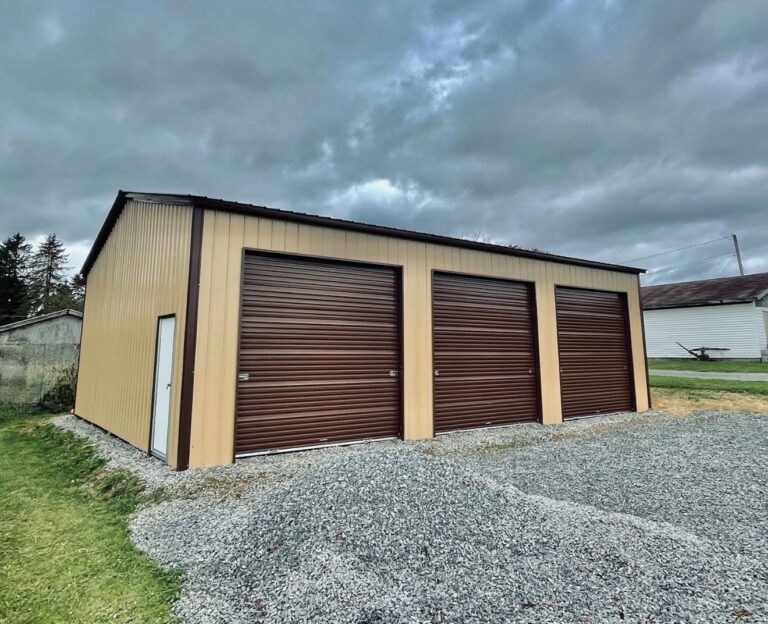
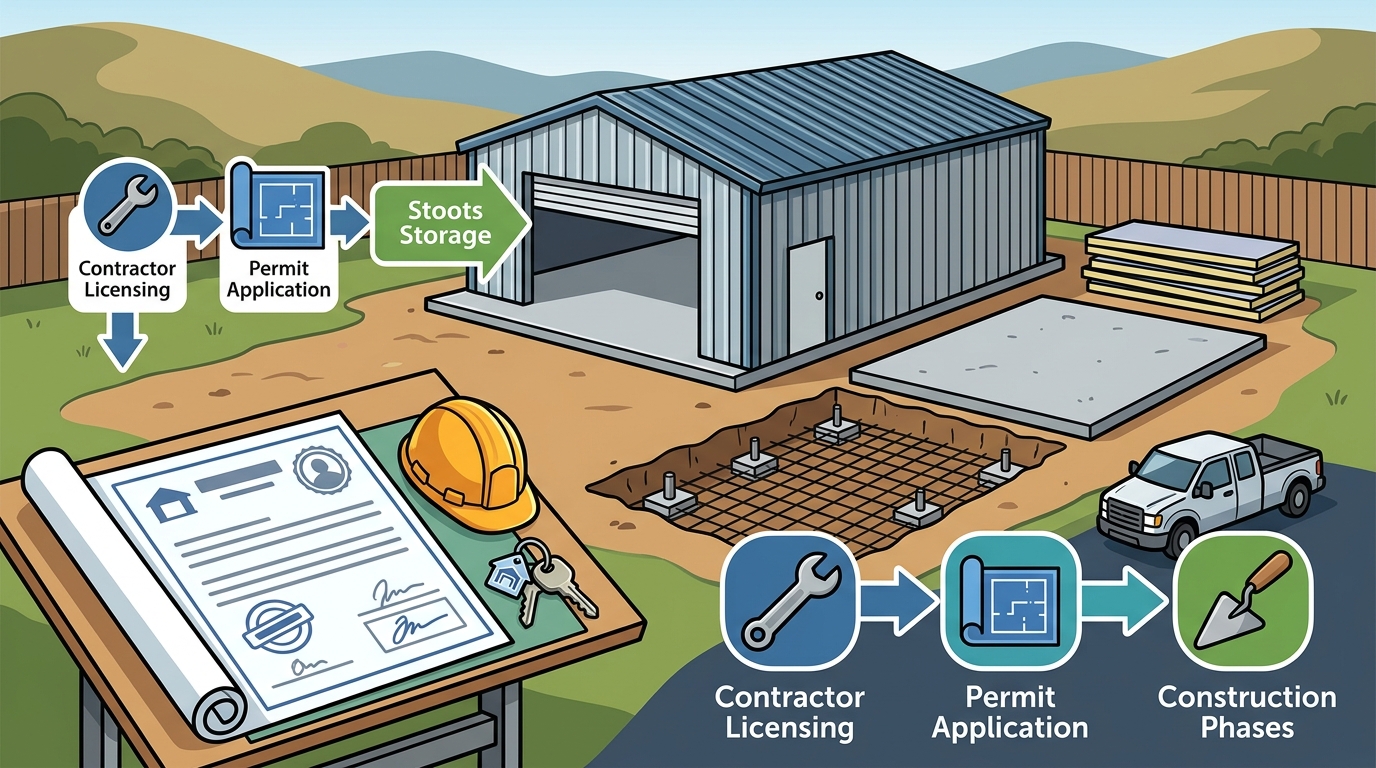
Stoots Storage Solutions builds detached metal workshops in Virginia and manages the entire permit process. This guide explains how to navigate contractor licensing, the permit application workflow, and the construction phases for a backyard shop. It covers the specific requirements for Southwest Virginia and the broader Commonwealth, ensuring you understand who is responsible for what during your build. For additional details, review the stootsstorage com.
Virginia Contractor Licensing
Understanding who is legally allowed to build your workshop is the first step in a compliant project. In Virginia, the regulatory landscape for construction is specific and tiered. You must ensure your builder is not only skilled but also legally authorized to perform the work in your specific jurisdiction. For additional details, review the .
Classified vs. Unlicensed Contractors
A Virginia classified contractor is a business entity that has registered with the Department of Professional and Occupational Regulation (DPOR) and holds a valid license for specific types of work. For structural work, such as pouring concrete footers and erecting steel frames, the contractor must hold a Class 1 or Class 2 license. Class 1 contractors can perform any type of construction work, while Class 2 contractors are limited to specific trades. It is critical to verify that the entity you hire is the one actually performing the labor, as unlicensed individuals cannot legally sign off on structural permits. For additional details, review the Customer Experience.
Verifying a Contractor's Status
Before signing a contract, you should verify the license status of the company. The Virginia DPOR maintains a public database where you can search for active licenses. A valid license indicates that the contractor has met the financial, insurance, and competency requirements set by the state. For a turnkey metal building project, you want a contractor who handles both the concrete foundation and the steel erection. This dual capability ensures that one entity is responsible for the structural integrity of the entire build, eliminating the risk of one contractor blaming another for foundation issues. For additional details, review the Frequently Asked Questions.
Insurance and Liability
Licensing is only one part of the equation. A reputable contractor in Virginia must carry general liability insurance and workers' compensation. If an unlicensed worker is injured on your property, you may face significant liability. Stoots Storage Solutions operates as a fully insured and licensed entity, ensuring that all crew members are covered and that the project meets state safety standards. This level of compliance is non-negotiable for any homeowner or business owner looking to add a detached structure to their property. For additional details, review the About.
Permit Application Process
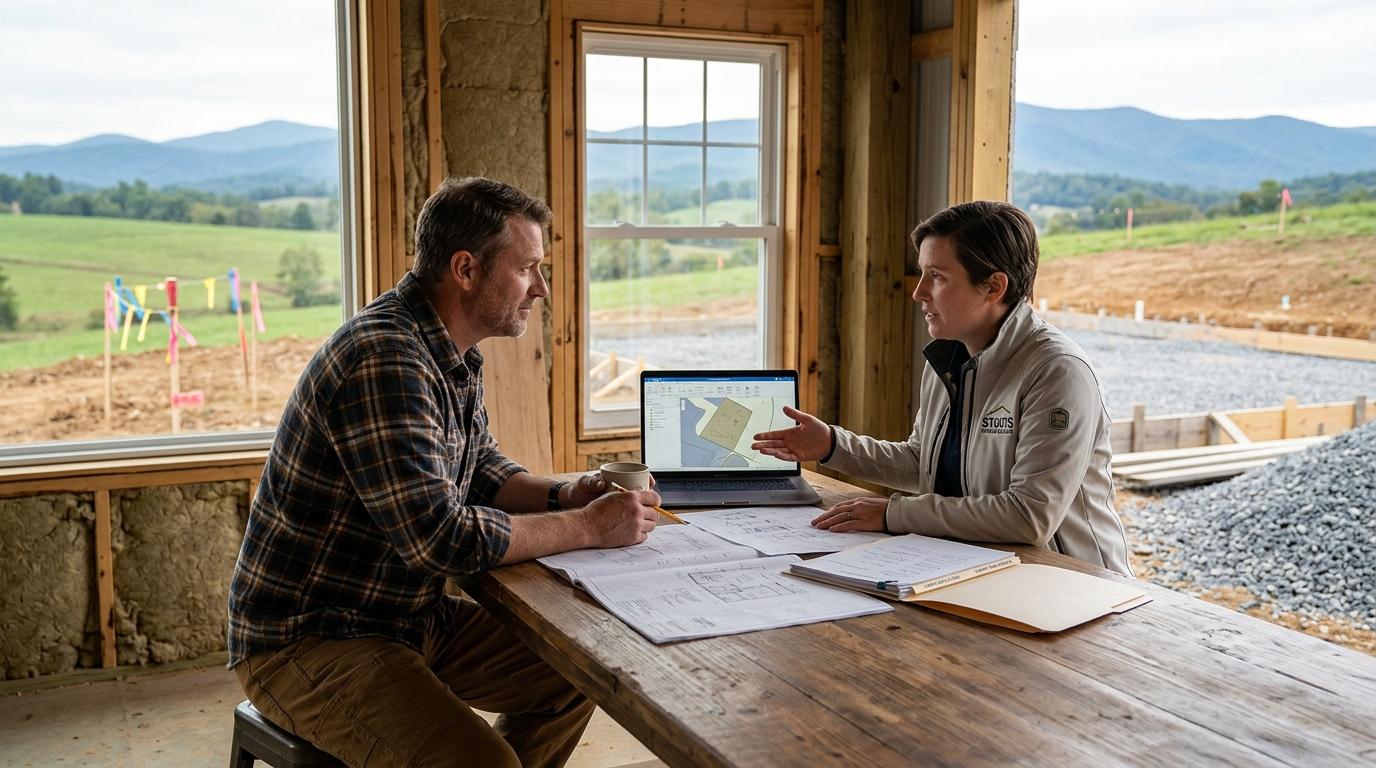
Building a detached workshop in Virginia requires a building permit. The permit process is administered by local jurisdictions, such as county planning departments or city building offices. While the state provides the code framework, local authorities handle the actual application, review, and inspection. Understanding this workflow prevents delays and ensures your project stays on schedule.
Pre-Application Requirements
Submission and Review
Inspections and Final Approval
After the permit is issued, the construction process is subject to inspections. For a detached workshop, you will typically need inspections for the footer (concrete foundation), the slab, and the final structure. The inspector verifies that the work matches the approved plans. A contractor who manages the permit process will schedule these inspections at the correct stages of construction. This ensures that no work is hidden or covered up before it can be verified, which is a common cause of failed inspections and costly rework.
Detached Workshop Construction
Once the permit is in hand, the physical construction of the detached workshop begins. This phase involves site preparation, foundation work, and steel erection. The quality of this phase determines the longevity and usability of your new space. A turnkey approach ensures that these steps are executed by a single crew, maintaining continuity and accountability.
Site Preparation and Grading
The first step is preparing the site for the new structure. This involves clearing vegetation, grading the land to ensure proper drainage, and compacting the soil. Proper grading is essential to prevent water from pooling around the foundation, which can lead to structural damage over time. In Southwest Virginia, where soil conditions can vary, professional grading ensures that the foundation sits on stable ground. Stoots Storage Solutions manages this phase, using heavy equipment to prepare the site efficiently and safely.
Concrete Foundation and Slab
Steel Erection and Finishing
With the foundation cured, the steel frame is erected. This is a rapid process, often completed in a few days. The steel panels are then installed, followed by the roof and wall coverings. For a workshop, insulation is a key consideration. Insulated metal panels provide thermal comfort, allowing you to work in the space year-round. Stoots Storage Solutions specializes in insulated metal buildings, ensuring that your workshop is not just a storage shed but a functional, comfortable workspace. The final step involves installing doors, windows, and any electrical or plumbing connections, completing the turnkey delivery.
Key Takeaways
- Virginia requires contractors to hold specific DPOR licenses for structural work, including concrete and steel erection.
- A building permit is mandatory for detached workshops in most Virginia jurisdictions, administered by local planning departments.
- Turnkey contractors like Stoots Storage Solutions handle both the foundation and steel installation, ensuring single-point accountability.
- Pre-application documentation, including site plans and stamped engineering drawings, is critical for permit approval.
- Inspections are required at key stages, such as footer, slab, and final structure, to verify code compliance.
- Proper site grading and drainage are essential for the long-term stability of a concrete foundation.
- Insulated metal buildings provide a comfortable, year-round workspace, unlike standard storage sheds.
- Verifying a contractor's insurance and license status protects you from liability and ensures professional workmanship.
Frequently Asked Questions
Do I need a permit for a detached workshop in Virginia?
Yes, most detached workshops require a building permit in Virginia. The specific requirements depend on the size of the structure and the local jurisdiction. It is best to consult with your local building department or a licensed contractor to determine the exact permit needs for your project.
Who is responsible for the permit paperwork?
The contractor is typically responsible for preparing and submitting the permit application. A turnkey contractor like Stoots Storage Solutions handles the entire process, from gathering documents to scheduling inspections, ensuring a smooth workflow.
What is a Class 1 contractor in Virginia?
A Class 1 contractor is a licensed business entity that can perform any type of construction work, including structural concrete and steel erection. This is the highest level of licensing in Virginia and is required for comprehensive building projects.
How long does the permit process take?
The permit review process can take anywhere from a few days to several weeks, depending on the local jurisdiction and the complexity of the project. Providing complete and accurate documentation can help expedite the process.
Can I build a metal workshop without a concrete slab?
While some metal buildings can be installed on a gravel pad, a concrete foundation is generally required for a detached workshop in Virginia to meet building codes. A concrete slab provides a stable, level, and durable surface for equipment and storage.
What is the benefit of a turnkey contractor?
A turnkey contractor handles all aspects of the project, from site preparation to final installation. This approach eliminates the need to coordinate multiple subcontractors, ensuring a seamless build and a single point of contact for any issues.
Conclusion
Building a detached workshop in Virginia is a significant investment that requires careful planning and professional execution. By understanding the licensing requirements, permit process, and construction phases, you can ensure that your project is compliant and built to last. Stoots Storage Solutions provides the expertise and turnkey service needed to bring your workshop vision to life, handling everything from the concrete foundation to the final steel erection. For a seamless build experience in Southwest Virginia and beyond, trust a contractor who manages the entire process under one roof. Learn more: stootsstorage com.