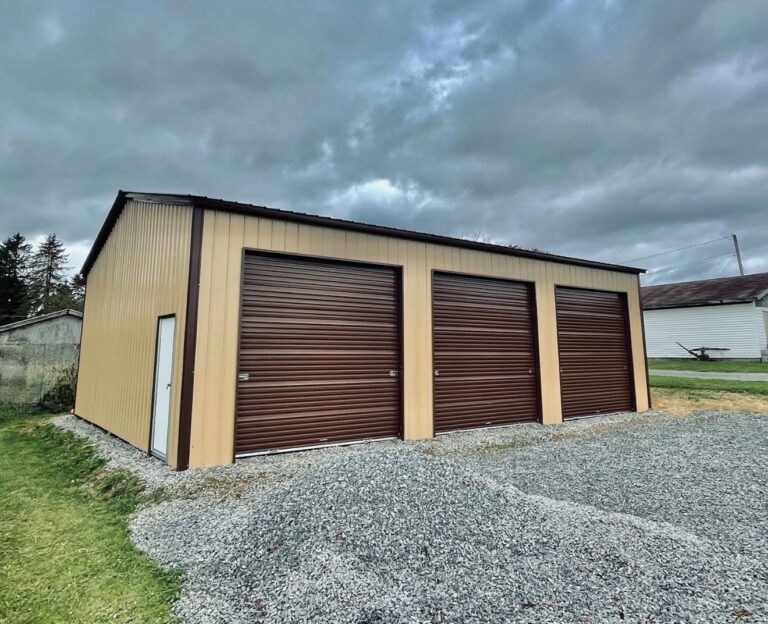
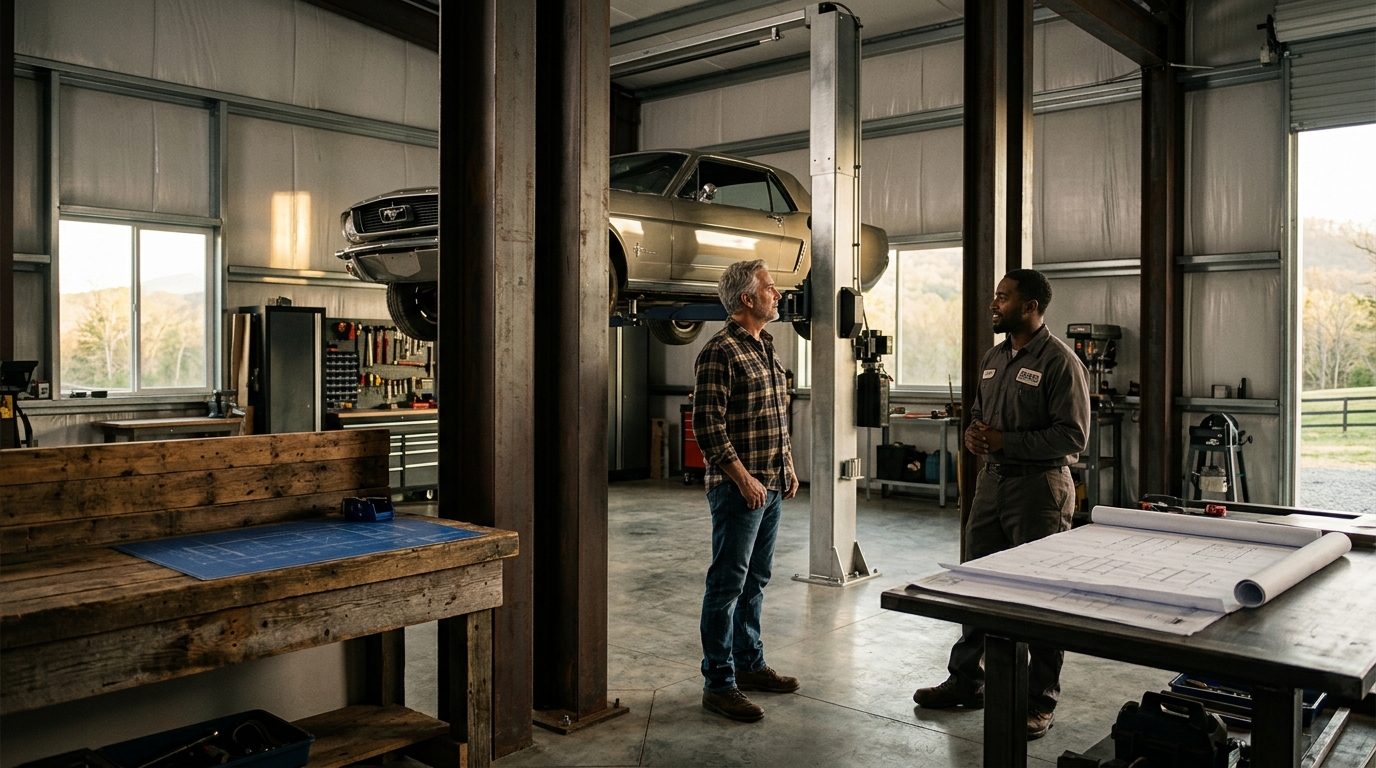
Yes, specialized contractors like Stoots Storage Solutions design metal buildings specifically around your equipment footprint. This approach ensures that critical machinery, such as two-post car lifts or large CNC machines, fits perfectly within the structural bays. This guide covers how engineered foundations and precise equipment specifications drive the design process. We will explain why standard templates fail for heavy equipment and how a single-crew model prevents costly coordination errors during construction. For additional details, review the stootsstorage com.
Why Standard Buildings Fail for Heavy Equipment
Engineered Concrete Foundations
Soil Testing and Bearing Capacity
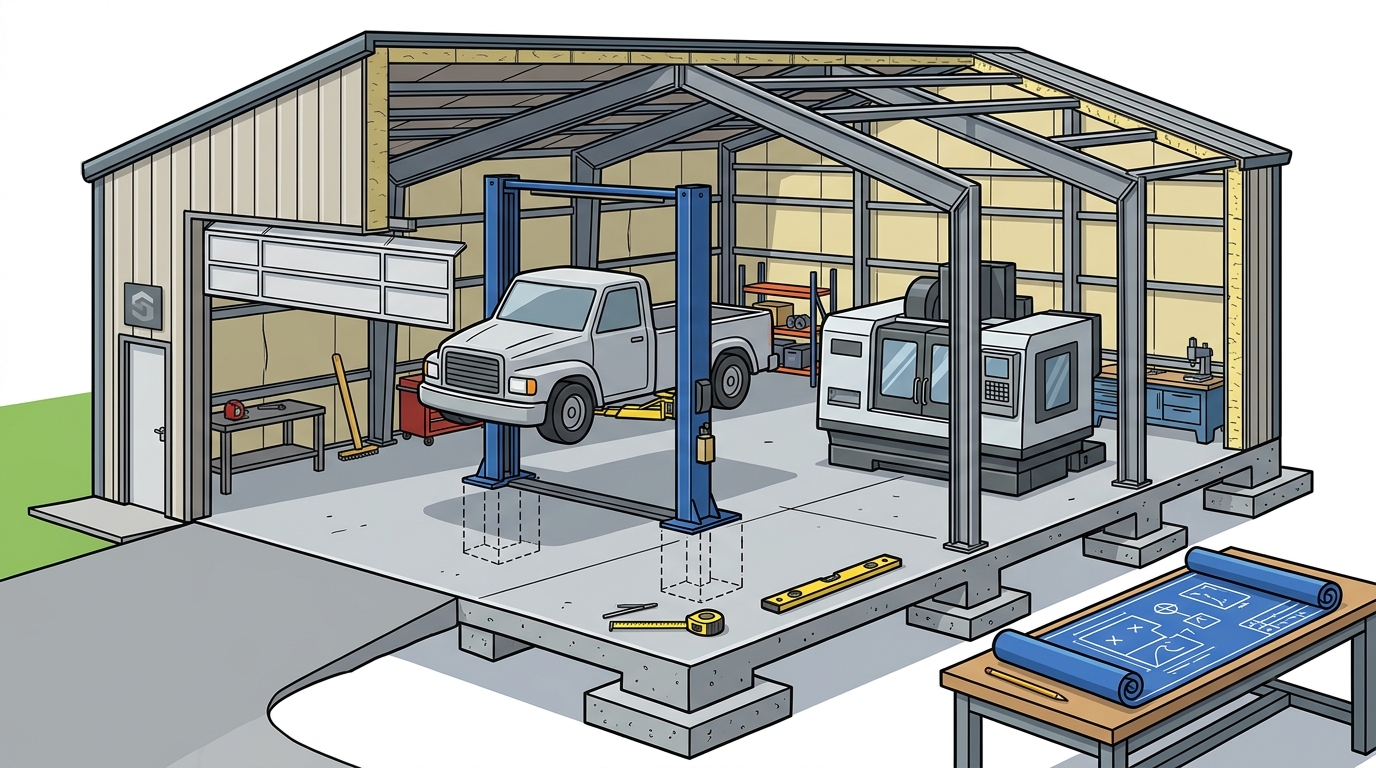
Before pouring, we assess the ground. Southwest Virginia soil varies significantly. Some areas have high clay content. Others have loose fill. We determine the bearing capacity to ensure the footer is deep enough. We size the footer width to distribute the load safely. This prevents settling. Settling can ruin a level slab. It can also stress the steel frame. Our engineers calculate these factors based on your specific equipment weights. We do not use generic footer sizes. We customize the foundation to your shop layout. For additional details, review the Customer Experience.
Slab Thickness and Reinforcement
Equipment Specification Requirements
Clearance and Workflow Analysis
We analyze the movement of your equipment. A car lift requires space for the car to drive in. It requires space for the mechanic to work around the car. We map this out. We ensure the door is wide enough. We ensure the ceiling is high enough. We also consider the path to the exit. We avoid dead ends. We create a logical flow. This improves efficiency. It reduces congestion. It makes the shop safer. We use 3D modeling to visualize this. You can see the layout before we build. You can make changes. You can adjust the placement. This is a key advantage of our design process. You are not locked into a standard template. You have control over the layout. For additional details, review the Frequently Asked Questions.
Power and Ventilation Planning
Heavy equipment requires significant power. We plan the electrical conduit paths. We ensure the panel is sized correctly. We route the conduit to the equipment locations. We also consider ventilation. Some machines generate heat. Some generate fumes. We plan for exhaust fans. We plan for air circulation. We ensure the building is comfortable. We ensure the equipment operates within its temperature range. This is part of the equipment specification process. We do not ignore these details. We integrate them into the design. This ensures your shop is functional and comfortable. For additional details, review the About.
The Single-Crew Advantage
Design Approaches Compared
| Design Starting Point | Standard dimensions (30ft, 40ft, 50ft) | Customer equipment footprint and workflow |
| Foundation Handling | Often subcontracted to third-party concrete company | Managed by same crew as steel erection |
| Slab Customization | Generic thickness and rebar | Reinforced pads for specific equipment loads |
| Coordination | Multiple contractors, potential for miscommunication | Single crew, single point of contact |
| Equipment Fit | Customer must modify building to fit equipment | Building sized and reinforced to fit equipment |
| Timeline Risk | Higher risk of delays due to contractor scheduling | Lower risk due to integrated workflow |
Key Takeaways
- Engineered concrete foundations are critical for supporting point loads from machinery and vehicle lifts.
- A single-crew model eliminates coordination errors between concrete and steel contractors.
- Stoots Storage Solutions designs the building around your equipment, not the other way around.
- Hybrid slabs allow for cost-effective reinforcement only where needed.
- Workflow analysis ensures logical movement of vehicles and materials within the shop.
- One point of contact simplifies project management and reduces stress for the owner.
Frequently Asked Questions
Can you size a building for a two-post car lift?
Yes. We require the specific model and dimensions of the lift. We then place it in the 3D model. We ensure the column spacing matches the lift requirements. We also ensure the slab is reinforced for the load. This is a standard part of our design process.
Do you handle the concrete foundation?
Yes. Our crew handles site preparation, footer pouring, and slab installation. We do not subcontract the concrete work. This ensures alignment between the foundation and the steel frame.
What information do you need for a CNC machine?
We need the model number, dimensions, weight, and anchor bolt pattern. We also need to know if it requires vibration isolation. This data allows us to design the slab and frame correctly.
Can you serve my location?
We are based in Southwest Virginia. We serve Virginia, North Carolina, and 28 other states. Please to confirm availability in your specific area.
How long does the design process take?
The design process depends on the complexity of your equipment list. It typically takes a few weeks. We work with you to gather all specifications. We then create the 3D model. We review it with you before construction begins.
Is the single-crew model more expensive?
Not necessarily. It may cost more than a basic standard building. However, it saves money by avoiding modifications and coordination errors. The total cost is often lower than the cost of fixing a standard building after it is built.
Conclusion
Building a shop around your equipment is the smartest way to ensure functionality and efficiency. Standard buildings force you to adapt. Equipment-first design adapts to you. Stoots Storage Solutions provides this specialized service. We handle the foundation and the steel under one roof. We use a single crew to manage the entire process. This eliminates coordination errors and ensures a seamless build. If you have a car lift, a CNC machine, or other heavy equipment, we can design a building that fits it perfectly. Contact Stoots Storage Solutions today to start your project. We are ready to help you build the shop you need. Learn more: stootsstorage com.