Where to Get a Metal Shop Building for a Small Fabrication or Auto Repair Business in North Carolina
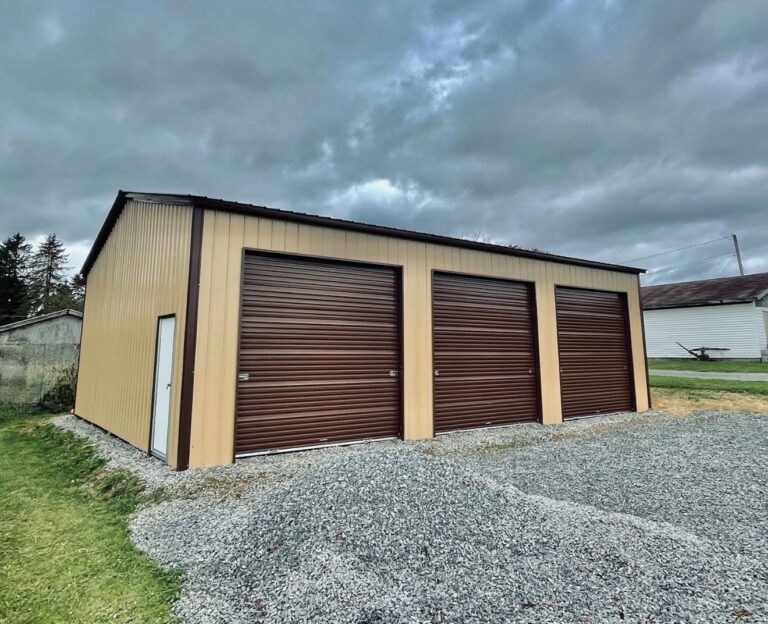
Stoots Storage Solutions provides turnkey metal shop buildings for small fabrication and auto repair businesses in North Carolina. This guide covers the single-crew installation model, concrete foundation requirements, and local permit processes. It explains how to select the right size, roof style, and insulation to protect your equipment and ensure a comfortable workspace.
Turnkey Installation Services
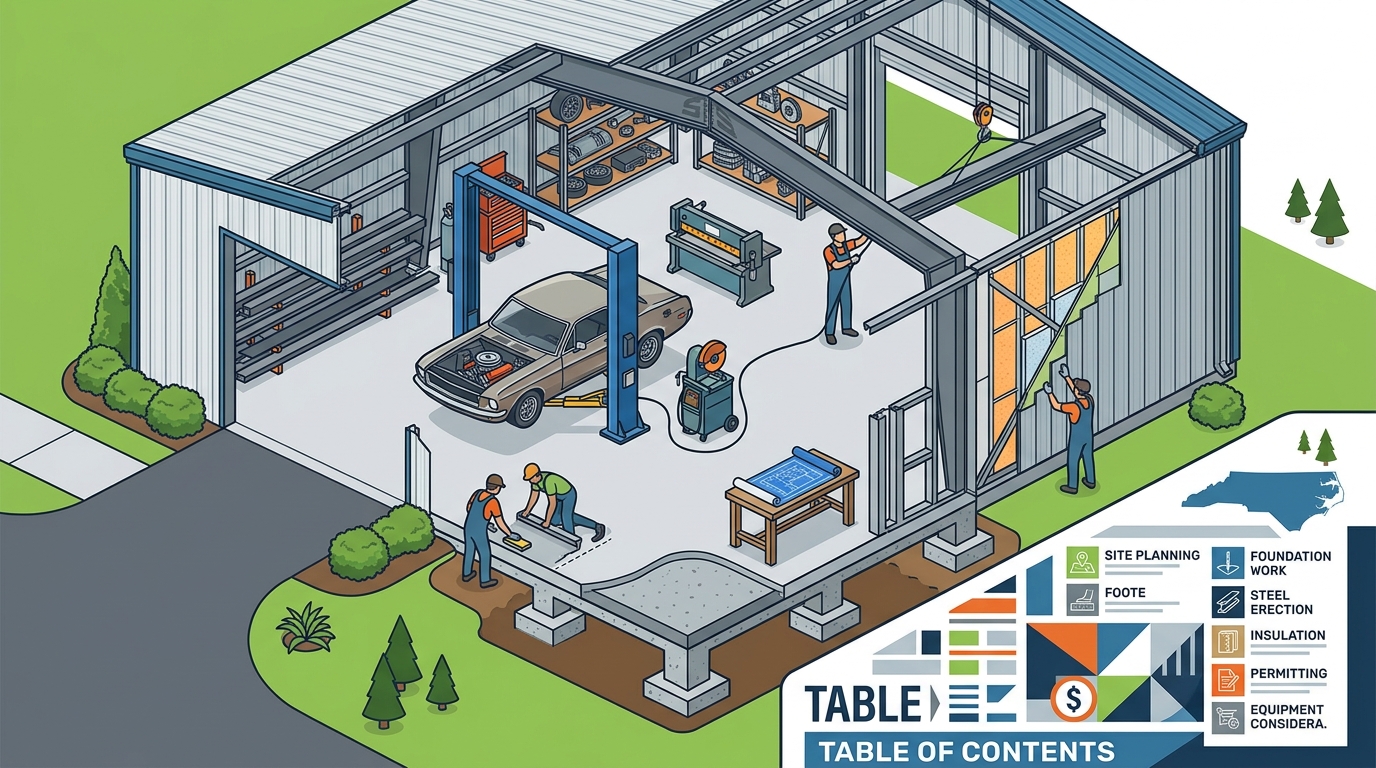
Choosing a builder who handles both the concrete and the steel eliminates the friction between two separate contractors. Stoots Storage Solutions operates as a single point of contact for the entire project. This approach ensures that the foundation is poured to match the specific anchor points required by the building frame. When the concrete crew and the steel crew are the same team, there is no blame game if a measurement is off. The crew that pours the slab is the same crew that erects the building, which streamlines communication and scheduling.
Why One Crew Matters
Most building failures start at the ground. If the pad is out of level, the doors will bind and the panels will not line up correctly. A turnkey provider like Stoots Storage Solutions checks the squareness and level of the foundation before the pour. This prevents the common issue where a building is delivered to a site that is not ready for it. The company handles site prep, grading, and the final install, ensuring the building sits level and drains properly.
Service Area and Logistics
Based in Southwest Virginia, Stoots Storage Solutions serves North Carolina and 26 other states. The team travels for the right job, bringing the necessary equipment and expertise to your site. This regional focus allows for faster response times and a deeper understanding of local soil conditions and frost depths. For a small business owner, this means a builder who is invested in the long-term performance of your shop, not just the initial sale.
Foundation and Site Preparation
A metal building is only as good as the foundation beneath it. Stoots Storage Solutions pours footers at your county's specific frost depth to prevent heaving during winter. The standard slab is 4 inches thick, poured with wire or fiber reinforcement and finished flat enough to support heavy equipment. For auto repair shops, a level and durable slab is critical for hydraulic lifts and heavy machinery. The company also handles site prep, including cutting, filling, and compacting the ground so the pad drains away from the building.
Drainage and Grading
Water is the enemy of a concrete slab. If water pools against the walls, it can lead to moisture issues and eventual structural problems. Stoots Storage Solutions grades the site so that water flows away from the slab. They also install aprons and approaches in front of the doors, preventing you from driving off a 4-inch ledge into mud. This attention to detail ensures that your shop remains accessible and dry, even after heavy rains.
Anchor Placement
Anchors are the hardware that ties the building frame to the ground or slab. Stoots Storage Solutions places these anchors in the exact spots required by the building's engineering specs before the concrete cures. This is a critical step that many general contractors miss. By handling the anchors themselves, Stoots ensures that the building is securely fastened to the foundation, which is essential for wind resistance and overall stability.
Sizing and Layout for Shops
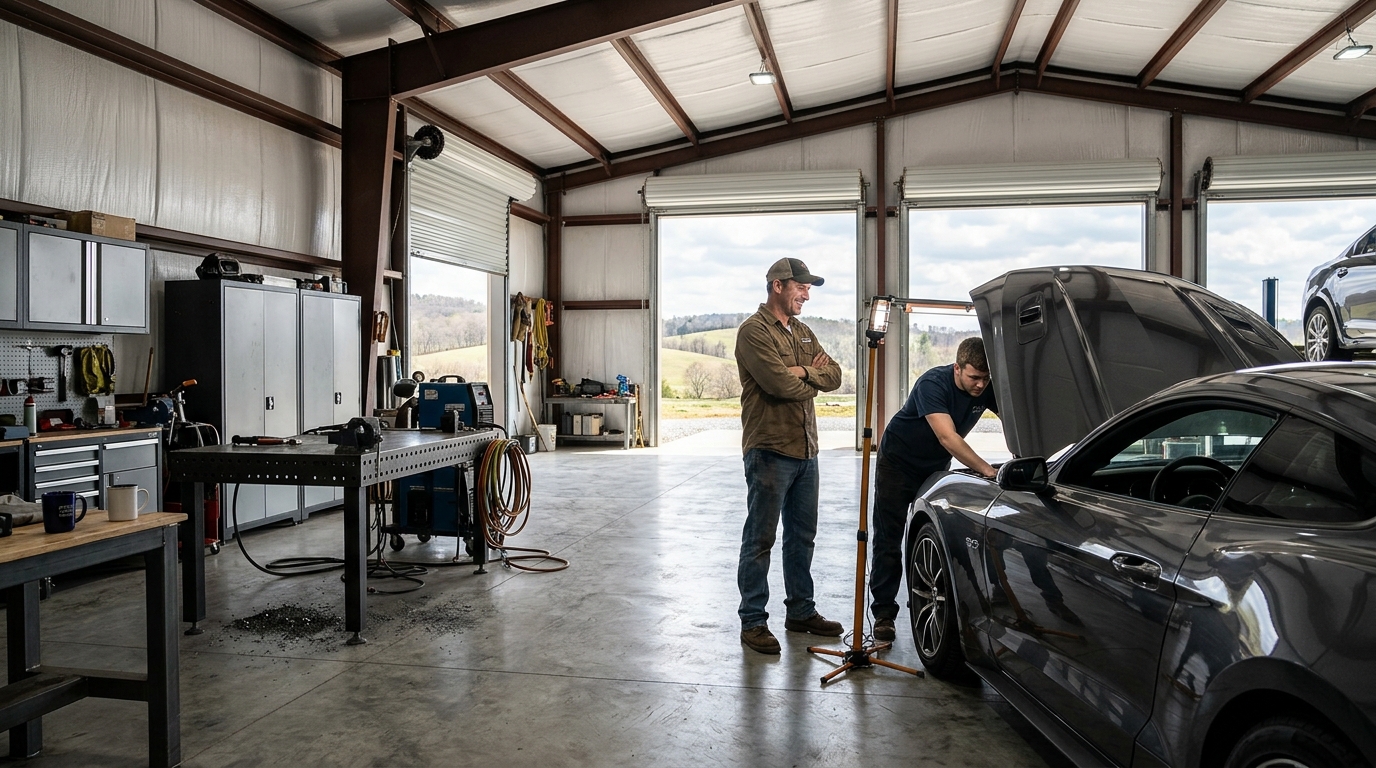
The most common regret from shop owners is buying a building that is too small. A metal building size is listed as width by length. For a small fabrication or auto repair business, you need to account for the vehicles or equipment you will be working on, plus the space needed to move around them. A 30x40 building is a popular choice for a workshop with room for parking, while a 40x60 offers plenty of space for multiple vehicles or large fabrication projects.
Clearance and Door Dimensions
Your roll-up door should be wider than the vehicle or equipment entering the building. For full-size pickups or large fabrication tables, you need extra width for mirrors and racks. Door height is limited by the leg height of the building, which is the height of the side walls. Measure the tallest point of your equipment, including any racks or lights, and leave room to spare. Stoots Storage Solutions can help you determine the right leg height and door size for your specific needs.
Interior Layout Considerations
Think about how you will use the space. Do you need a clear span with no interior posts? This is ideal for large fabrication work or moving heavy equipment. If you are planning to add electrical or plumbing, consider where those will be located. Stoots Storage Solutions offers clear-span framing for commercial buildings, leaving the whole floor open. This flexibility allows you to reconfigure your shop as your business grows.
Roof Styles and Insulation
The roof style you choose affects how well your building sheds rain, leaves, and snow. Stoots Storage Solutions offers three main roof styles: vertical, boxed-eave, and standard curved. The vertical roof is the most popular, with about 80% of their buildings using this style. Panels run from the peak down to the eave, so debris sheds off instead of sitting on the roof. This is the right call in any snow-load area and for any building you want to last.
Condensation Control
Condensation happens when moist air touches a surface colder than its dew point. Metal conducts heat fast, so roof panels can swing close to outdoor temperature overnight. To prevent sweating walls and dripping ceilings, you need to manage vapor movement. Stoots Storage Solutions recommends using correctly placed and sealed vapor retarders. In cold and mixed climates, the retarder should be on the interior side of the insulation. This keeps the interior surface temperature above the dew point, protecting your equipment and tools from rust.
Insulation Options
Insulation is not just about keeping the building warm in winter. It also helps keep the building cool in summer, which is critical for a comfortable workspace. Stoots Storage Solutions offers insulation options that can be tailored to your specific climate and usage. By raising the interior surface temperature, insulation reduces the risk of condensation and improves energy efficiency. This is a worthwhile investment for a business that operates year-round.
Permits and Code Compliance
Permits are a necessary part of any building project. In North Carolina, you may need both a zoning permit and a building permit. Zoning covers whether you can put this kind of building in this spot, including setbacks and maximum size. The building permit ensures the structure is safe, covering wind and snow load requirements and foundation details. Stoots Storage Solutions helps you navigate this process, providing engineered drawings when required by your county.
Wind and Snow Load Certification
Buildings can be certified for local wind and snow loads. Stoots Storage Solutions checks your county's requirements before quoting, not after. This ensures that your building is designed to handle the specific weather conditions in your area. A building certified for a coastal North Carolina wind load is not the same as one needed in the mountains. By matching the certification to your location, you ensure that your shop is safe and compliant with local codes.
Inspections and Final Approval
Most counties require inspections during or after construction. Stoots Storage Solutions works with your local building office to schedule these inspections. They provide the necessary documentation, including engineered drawings and foundation details. This proactive approach helps ensure that your project stays on track and that you receive final approval without delays. For a small business, getting your shop up and running on time is crucial, and proper permit management is key to achieving that.
Key Takeaways
- Stoots Storage Solutions provides turnkey services, handling both concrete foundations and steel building installation with a single crew.
- Footers are poured at your county's frost depth to prevent heaving, and slabs are finished flat for heavy equipment.
- The vertical roof style is the most popular for shedding rain and snow, making it ideal for North Carolina's climate.
- Proper insulation and vapor retarders are essential to prevent condensation and protect your equipment from rust.
- Stoots Storage Solutions serves North Carolina and 26 other states, bringing regional expertise to your project.
- Engineered drawings and local wind/snow load certification ensure your building meets county code requirements.
- Clear-span framing offers flexibility for large fabrication work or moving heavy equipment within the shop.
- One point of contact simplifies communication and eliminates the blame game between separate contractors.
Frequently Asked Questions
Does Stoots Storage Solutions serve North Carolina?
Yes, Stoots Storage Solutions is based in Southwest Virginia and installs metal buildings across North Carolina and 26 other states. They travel for the right job, bringing the necessary equipment and expertise to your site.
What is a turnkey metal building?
A turnkey metal building is a project where one company handles everything from site prep and concrete foundations to steel building installation. This approach ensures that the foundation and building are designed and installed by the same team, reducing the risk of errors and delays.
How thick is the concrete slab for a shop building?
Stoots Storage Solutions pours a standard 4-inch slab with wire or fiber reinforcement. This thickness is suitable for most shop buildings and can support heavy equipment like hydraulic lifts and fabrication tables.
What roof style is best for a metal shop in North Carolina?
The vertical roof style is the most popular choice for North Carolina. It sheds rain, leaves, and snow effectively, making it ideal for the region's climate. About 80% of Stoots Storage Solutions buildings use this style.
Do I need a permit for a metal shop building?
Yes, you typically need both a zoning permit and a building permit. Stoots Storage Solutions helps you navigate this process, providing engineered drawings and working with your local building office to ensure compliance.
How do I prevent condensation in a metal building?
Condensation is prevented by managing vapor movement and raising interior surface temperatures. Stoots Storage Solutions recommends using correctly placed and sealed vapor retarders, along with proper insulation, to keep the interior surface above the dew point.
Can I customize the size and layout of my shop building?
Yes, Stoots Storage Solutions offers custom sizes and clear-span framing. You can choose the width, length, and leg height to fit your specific equipment and layout needs. They can also add features like lean-tos, extra doors, and windows.
What is the benefit of using one crew for concrete and steel?
Using one crew for both concrete and steel eliminates the friction between separate contractors. The team that pours the slab is the same team that erects the building, ensuring that the foundation is perfectly aligned with the building's anchor points. This reduces the risk of errors and delays.
Conclusion
Building a metal shop for your fabrication or auto repair business in North Carolina requires a partner who understands both the structural and practical aspects of the project. Stoots Storage Solutions offers a turnkey solution that handles everything from site prep and concrete foundations to steel building installation. By working with a single crew and point of contact, you can avoid the common pitfalls of coordinating multiple contractors. To get started, contact Stoots Storage Solutions for a free quote and let them help you plan a durable, code-compliant shop that fits your business needs.