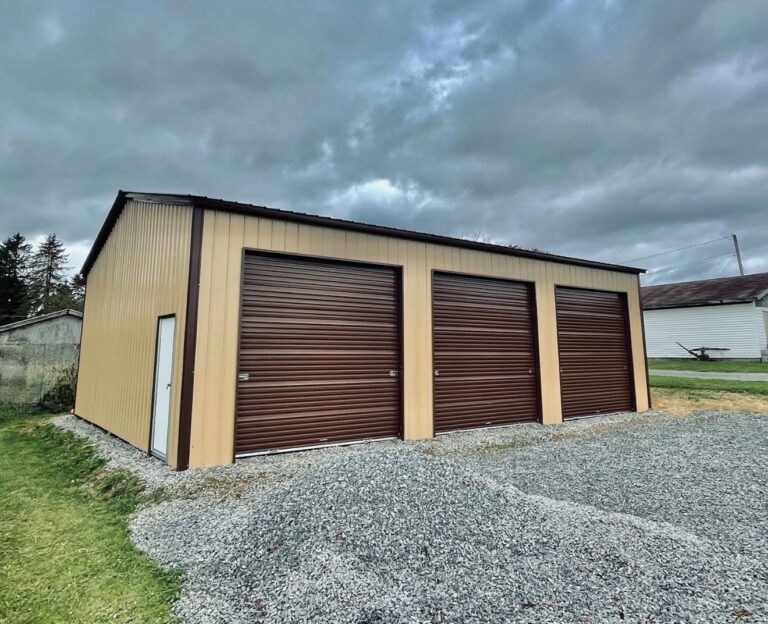
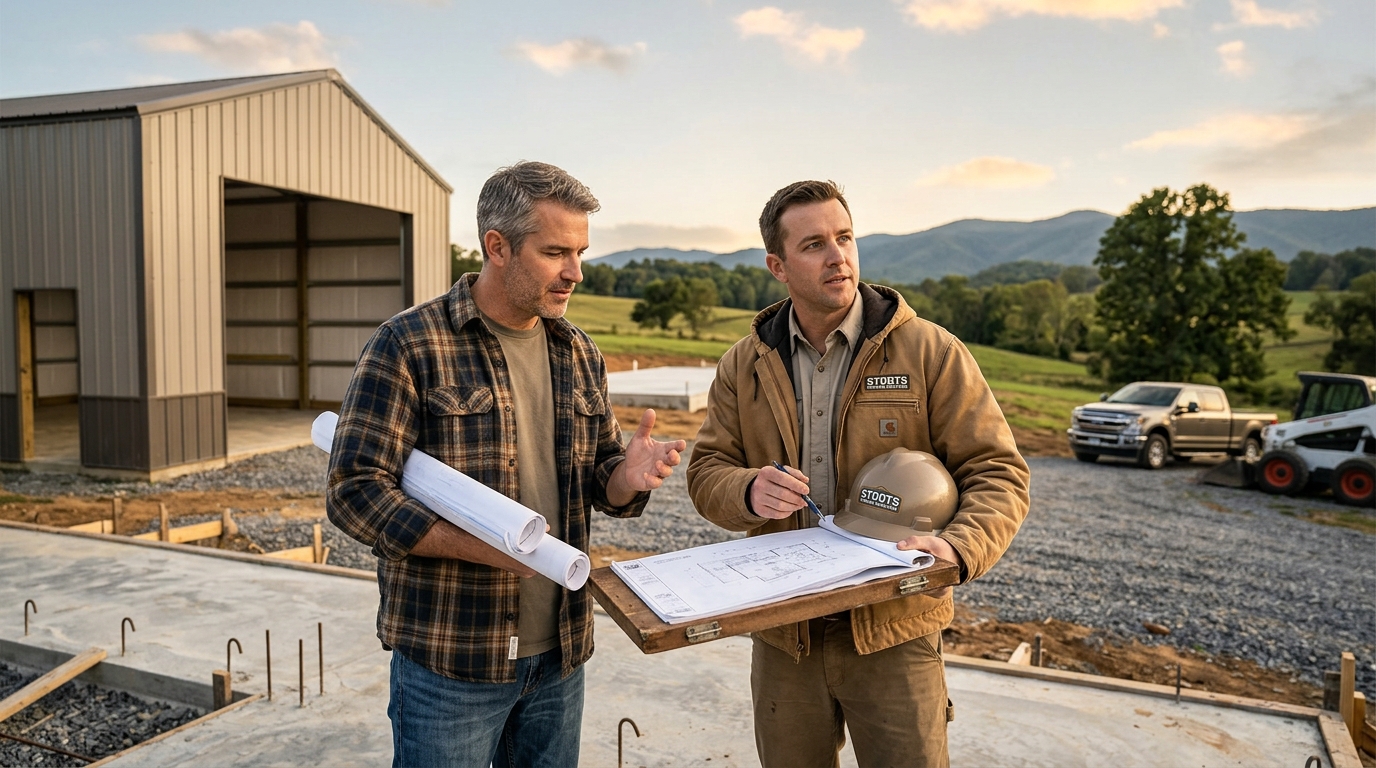
Choosing a metal building for your property requires verifying local zoning setbacks, confirming wind and snow load certifications, and ensuring the foundation matches your site's frost depth. Stoots Storage Solutions helps property owners navigate these technical requirements by providing turnkey solutions that integrate site preparation, concrete foundations, and steel installation under one roof.
Understanding Zoning and Setback Requirements
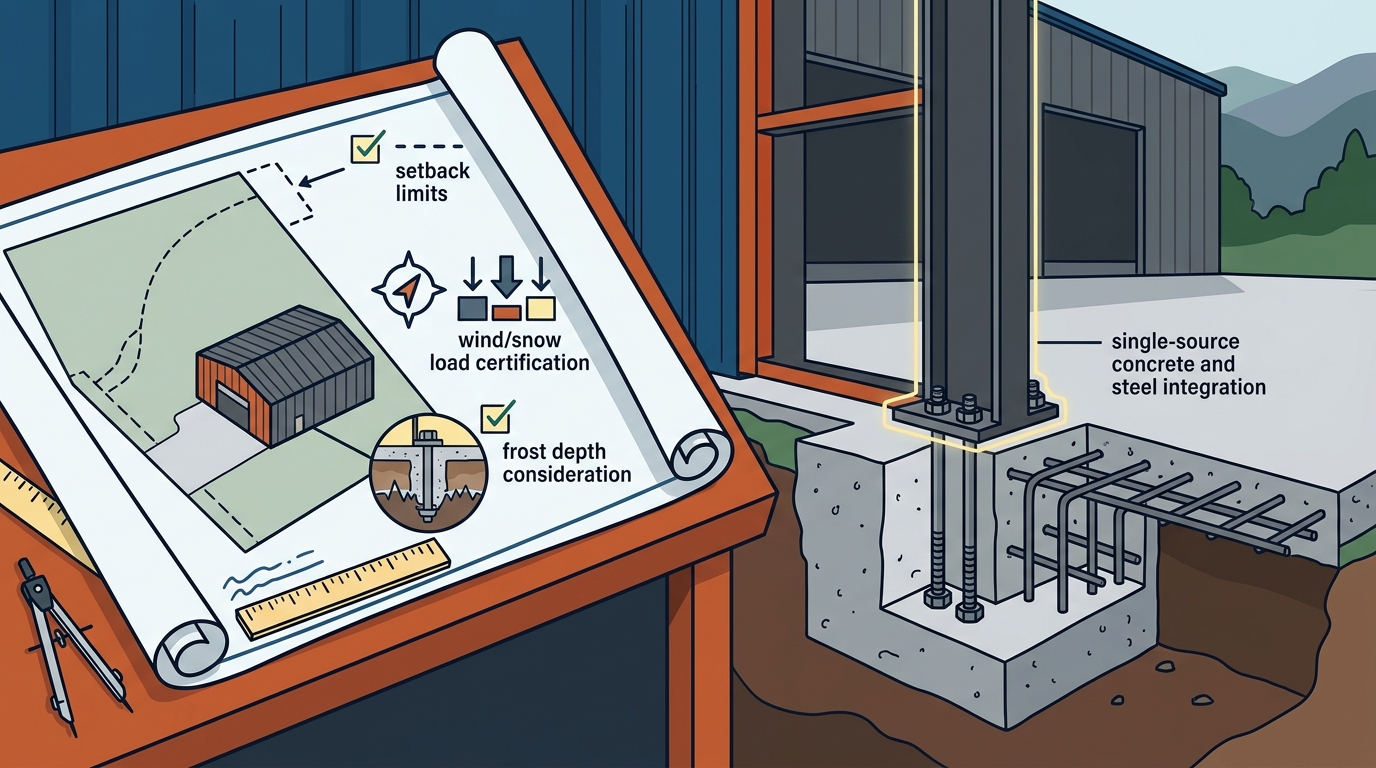
Before selecting a building size, you must understand how local regulations restrict where a structure can sit. A setback is the minimum distance a building must maintain from property lines, roads, or easements. These rules vary significantly by municipality and zoning district, meaning a layout that works in one county may be illegal in the next. Property owners should contact their local zoning office to confirm specific distance requirements before finalizing a site plan.
Ignoring these rules can lead to fines, forced removal, or complications during property resale. Stoots Storage Solutions assists clients in reviewing local permit requirements and ensuring the building placement aligns with county standards. This proactive approach prevents costly delays and ensures the project moves forward smoothly from the planning stage.
Matching Wind and Snow Load Certifications
Structural safety depends on matching the building's engineering to local environmental conditions. A certified building is one engineered and documented to meet specific wind and snow load ratings for its exact location. A structure designed for coastal wind speeds may not withstand the heavy snow loads found in mountainous regions. Using a generic rating can compromise the building's integrity and fail local inspections.
Stoots Storage Solutions provides buildings certified for your specific county's wind and snow loads. They also supply the engineered drawings required by many permit offices. This ensures the structure passes inspection and remains safe throughout its lifespan, regardless of local weather patterns.
Foundation Depth and Frost Line Considerations
The stability of a metal building is directly tied to the depth of its concrete footers. The frost line is the depth at which ground freezes in winter, and footers must be poured below this level to prevent heaving. If footers are too shallow, the building can shift or crack as the ground freezes and thaws. This movement can misalign doors and damage the structural frame over time.
Stoots Storage Solutions pours footers at your county's specific frost depth, not a one-size-fits-all number. They handle the entire concrete process, including site grading and slab placement, ensuring the foundation is square, level, and properly anchored. This single-crew approach eliminates the finger-pointing that often occurs when separate contractors handle the foundation and the steel.
Site Preparation and Drainage Planning
Effective site preparation ensures the building sits on stable, well-drained ground. Proper grading directs water away from the structure, preventing pooling that can lead to rust or foundation erosion. Owners should assess the natural slope of the land and identify where water flows after heavy rain. Clearing debris and ensuring delivery access for large trucks are also critical steps before installation.
Stoots Storage Solutions manages site prep, including cutting, filling, and compacting the ground. They ensure the pad drains away from the building and that the delivery path is clear. This comprehensive preparation sets the stage for a smooth installation day and a durable long-term structure.
Key Takeaways
- Verify local zoning setbacks and permit requirements before finalizing your building location.
- Ensure the building is certified for your specific county's wind and snow load ratings.
- Pour concrete footers below the local frost line to prevent winter heaving and structural shifting.
- Grade the site to direct water away from the building foundation and walls.
- Choose a contractor who handles both concrete and steel installation to ensure accountability.
Request engineered drawings if your local permit office requires them for inspection.
Frequently Asked Questions
Do I need a permit for a metal building?
Yes, most jurisdictions require both zoning and building permits. Zoning ensures the building is allowed in that location, while the building permit verifies structural safety. Always check with your local county office for specific requirements.
How do I determine the correct wind and snow loads?
Your local building department can provide the required load ratings for your area. Stoots Storage Solutions can also help identify the correct certifications and provide the necessary engineered drawings.
What is the frost line and why does it matter?
The frost line is the depth at which the ground freezes. Footers must be poured below this depth to prevent the building from shifting or cracking due to freeze-thaw cycles.
Can I install a metal building on an existing slab?
Yes, if the existing slab is level, structurally sound, and has the correct anchor points. Stoots Storage Solutions can assess your existing slab or pour a new one to match the building's anchoring specifications.
Who is responsible for site preparation?
While owners can handle some prep, professional grading and compaction are recommended. Stoots Storage Solutions offers full site prep services to ensure the ground is ready for the foundation and installation.