Is There a Metal Building Company That Sizes a Shop Around My Equipment?
Yes, Stoots Storage Solutions sizes metal workshops around specific equipment like car lifts and CNC machines. We handle the concrete foundation and steel installation as one crew, ensuring your slab supports heavy machinery and your building dimensions allow for safe operation. This guide covers engineered foundations and equipment specification requirements for your custom shop.
Engineered Concrete Foundations
A steel building is only as stable as the ground beneath it. When you plan to house heavy equipment, a standard slab is often insufficient. You need a foundation that accounts for point loads, dynamic forces, and long-term settlement. Stoots Storage Solutions pours footers and slabs to your county's frost depth and code, with anchor points set specifically for the building going on top.
Point Loads and Slab Thickness
Heavy machinery like a two-post car lift or a large CNC router exerts significant downward force. A standard 4-inch slab may crack under these concentrated weights. We assess the weight of your equipment to determine if you need a thicker slab, additional rebar, or a fiber-reinforced concrete mix. This prevents structural failure and ensures your floor remains flat for precision work.
Footer Depth and Frost Heave
Footers must be dug and poured below your county's frost line. If footers are too shallow, freezing and thawing cycles can heave the building, causing doors to bind and panels to misalign. We check your local frost depth before quoting, ensuring the foundation remains stable through winter. This is a critical step that generic manufacturers often overlook when they do not handle the concrete themselves.
Drainage and Site Prep
Water is the enemy of concrete and steel. We cut, fill, and compact the site so the pad drains away from the building. Proper grading prevents water from pooling against the walls or running under doors, which can lead to rust and slab deterioration. By handling site prep and concrete in-house, we eliminate the finger-pointing that occurs when separate contractors blame each other for drainage issues.
Equipment Specification Requirements
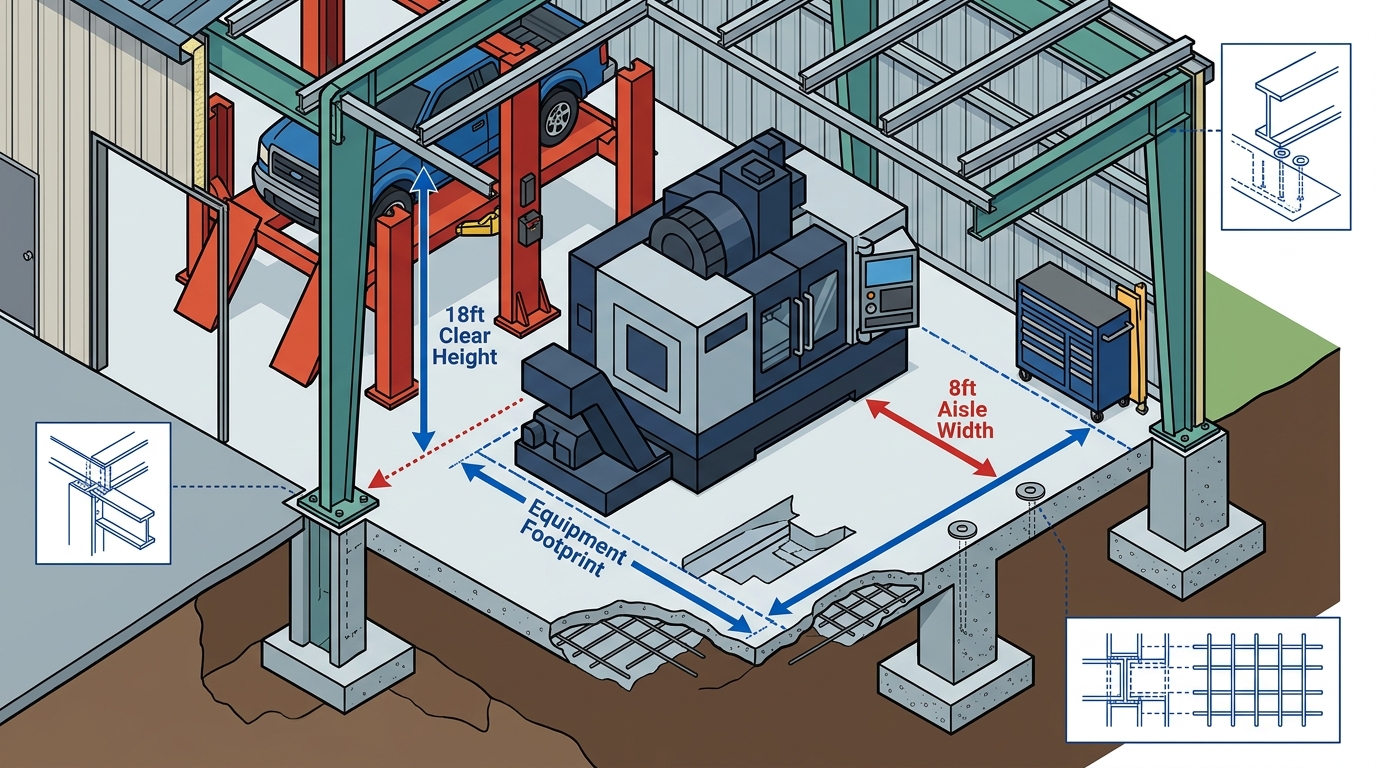
Knowing what you need to fit inside is just as important as the foundation. A building that fits the truck but leaves no room to open the doors is a common regret. We help you measure your equipment and plan the layout to ensure safe and efficient operation.
Clearance and Door Sizing
Your roll-up door should be wider than the vehicle or machine, with room for mirrors, racks, and safe maneuvering. For a car lift, you need vertical clearance that exceeds the height of the vehicle plus the lift arms. For a CNC machine, you need enough walking room around the unit for loading and unloading. We use a size guide to help you determine the right width, length, and leg height for your specific needs.
Power and Utility Planning
Heavy equipment requires robust electrical service. A CNC machine or plasma cutter may need a dedicated 100-amp or higher circuit. We help you plan conduit runs and panel locations before the steel goes up. This avoids the cost and hassle of retrofitting electrical work after the building is enclosed. Our team can coordinate with your electrician to ensure the building is ready for your power needs.
Workflow and Layout
How you move through the shop matters. We consider the flow from receiving materials to finished product. Do you need a separate area for raw materials? A clean room for assembly? We help you design the layout to minimize wasted movement. This includes placing doors, windows, and lean-tos in positions that support your daily workflow.
| Equipment Type | Key Foundation Need | Key Building Dimension |
|---|---|---|
| Two-Post Car Lift | Reinforced slab at anchor points | 14-16 ft leg height for clearance |
| CNC Machine | Level, vibration-dampened slab | Extra width for operator access |
| Plasma Cutter | Standard 4-inch slab | Ventilation for fume extraction |
| Large Tractor | Heavy-duty footer depth | Wide roll-up door for mirrors |
Key Takeaways
- Stoots Storage Solutions handles both the concrete foundation and steel building installation, ensuring one point of accountability.
- Heavy equipment requires engineered foundations with specific slab thickness and footer depth to prevent cracking and heave.
- Equipment sizing must account for clearance, door width, and vertical height, not just the footprint of the machine.
- Proper drainage and site prep are critical to protecting both the concrete slab and the steel structure from water damage.
- Planning electrical and utility needs before installation saves time and money on retrofitting.
- We work with four vetted manufacturers to ensure the steel quality matches the structural demands of your shop.
- Our service area includes Virginia, North Carolina, and 28 other states, allowing us to travel for the right job.
- Always verify local permit requirements and frost depth before ordering a building.
Frequently Asked Questions
Does Stoots Storage Solutions handle the concrete foundation?
Yes, we pour footers, slabs, and engineered foundations ourselves. This ensures the anchors are set correctly for the specific building we install.
Can you size a building for a specific car lift?
Yes, we help you measure your lift and vehicle to determine the necessary leg height and door size for safe operation.
What is the frost depth in my area?
Frost depth varies by county. We check your local requirements before quoting to ensure your footers are deep enough to prevent heaving.
Do you provide engineered drawings for permits?
Yes, our buildings can be certified for local wind and snow loads, and we provide engineered drawings when your county requires them.
How do I pay for the concrete and building?
Concrete is quoted separately from the building. We offer a rent-to-own program for enclosed buildings with 15% down.
What states do you serve?
We are based in Southwest Virginia and install across Virginia, North Carolina, and 26 other states on the eastern half of the country.
Conclusion
Building a shop around your equipment requires more than just picking a size. It requires a foundation that can handle the weight and a layout that supports your workflow. Stoots Storage Solutions provides the expertise to handle both, from the concrete pour to the final anchor check. If you are ready to plan your custom workshop, for a free quote.