Who Builds a Metal Workshop for Woodworking or Metalworking in Virginia?
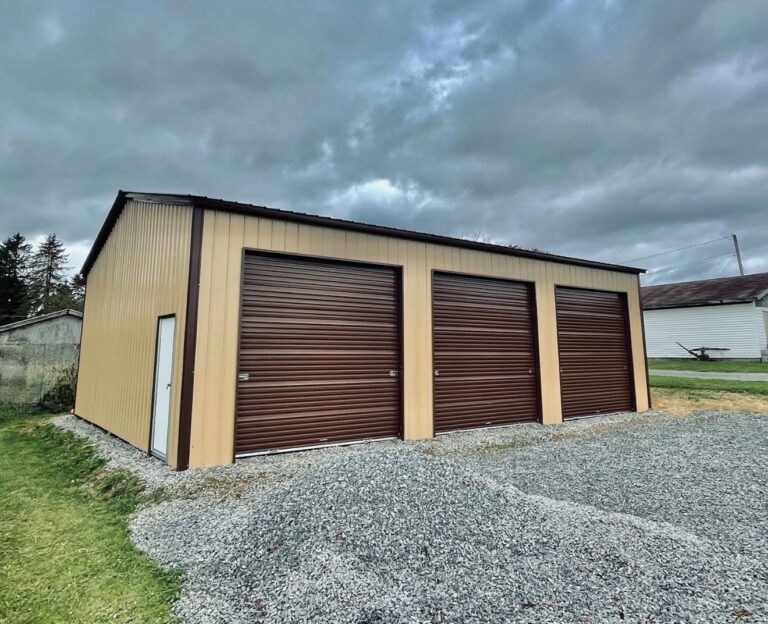
Stoots Storage Solutions is the primary contractor for turnkey metal workshops in Virginia, handling everything from site preparation to steel erection. This guide covers the specific construction services, foundation requirements, and planning steps needed to build a functional shop for woodworking or metalworking in the Commonwealth.
Turnkey Construction Services
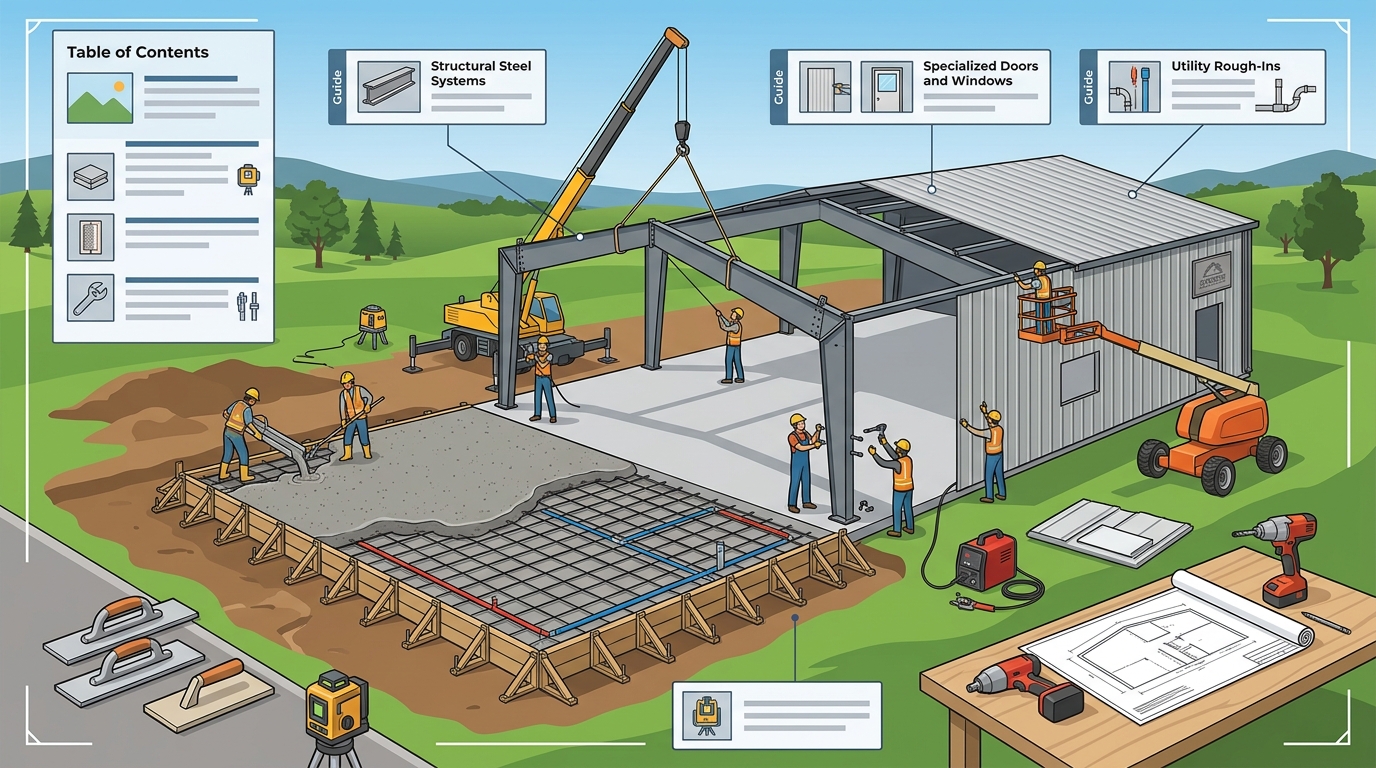
Turnkey construction is a service model where a single contractor manages the entire project from start to finish. For metal workshops, this means one company handles the concrete foundation, the steel frame, and the final installation. This approach eliminates the coordination headaches that occur when separate contractors handle the slab and the building. Stoots Storage Solutions operates as a family-run business in Southwest Virginia that provides this end-to-end service. They pour the footers and slabs themselves, then install the steel building on top. This ensures that the anchor points in the concrete match the building frame perfectly. When the foundation and the building come from the same crew, there is no finger-pointing if a door binds or a panel does not align. The client has one point of contact for the entire process, which simplifies communication and scheduling.
Why One Crew Matters for Workshops
Workshops require precision. A metalworking shop needs a level floor for heavy machinery, while a woodworking shop needs stable conditions to prevent wood from warping. If the concrete crew and the steel crew are different companies, errors in one phase often cause problems in the next. By using a single crew, Stoots Storage Solutions ensures that the drainage, leveling, and anchoring are all designed together. This is critical for Virginia properties where frost depth and soil conditions vary significantly by county. The turnkey model also speeds up the timeline, as the concrete can be poured and cured while the steel components are being prepared for delivery.
Foundation and Site Preparation
A metal building is only as good as the ground it sits on. The foundation phase involves site grading, footer excavation, and slab pouring. In Virginia, footers must be dug below the local frost line to prevent heaving during winter. Stoots Storage Solutions handles the site prep by cutting, filling, and compacting the soil so the pad drains away from the building. They pour footers at the correct depth for the specific county and then install a 4-inch slab with wire or fiber reinforcement. The anchors for the steel building are set into the concrete before it cures. This ensures the building is securely tied to the ground, which is essential for wind resistance. Proper drainage is also graded during this phase to keep water from pooling against the steel walls, which can lead to rust over time.
Concrete Payment and Scheduling
Concrete work is typically billed separately from the steel building. Stoots Storage Solutions uses a three-part payment schedule for concrete. A 10% deposit is due at signing to lock in the schedule and cover material ordering. 35% of the remaining balance is due when the footers are poured. The final 65% is due when the slab is poured and finished. This structure ensures the client is not paying far ahead of the actual work being done. The 10% deposit is non-refundable because it covers the initial layout, permits, and material commitments. This transparent payment structure helps clients budget accurately for their workshop project.
Workshop Sizing and Layout
Choosing the right size is the most common point of regret for workshop owners. Most people underestimate how much room they need for equipment, material storage, and movement. A standard 24x30 foot building is a popular choice for a two-car garage that doubles as a shop. However, for serious woodworking or metalworking, a 30x40 or 40x60 foot building provides the necessary space for large machinery and workbenches. The width of the building determines the size of the roll-up doors. A door should be wider than the largest vehicle or piece of equipment that will enter, with extra room for mirrors and racks. Leg height, or the height of the side walls, controls how tall the doors can be and how open the interior feels. For a workshop, a leg height of 10 to 12 feet is often preferred to allow for tall shelving and comfortable working space.
Clearance and Door Placement
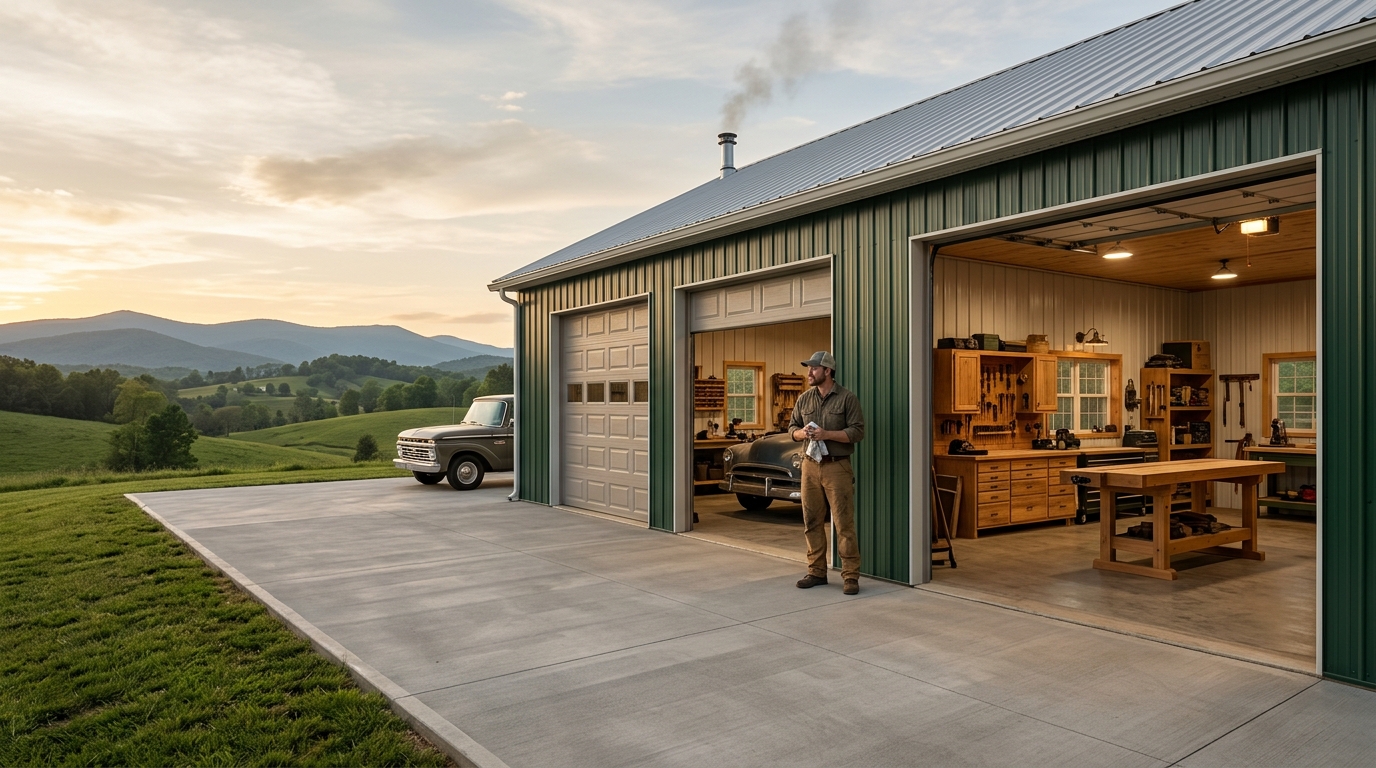
Door placement is critical for workflow. In a woodworking shop, you want to minimize the distance between the door and the main workbench. In a metalworking shop, you need clear paths for moving heavy materials. Stoots Storage Solutions offers custom sizes and door configurations to fit specific needs. They can install multiple roll-up doors, walk-in doors, and windows to optimize the layout. The company also offers lean-tos and add-ons, such as concrete aprons, which provide covered space for parking or material staging. These add-ons can be quoted alongside the main building to ensure a cohesive design. Planning the layout before ordering the building saves money and ensures the space works for the intended trade.
Ventilation and Climate Control
Workshops generate heat, dust, and fumes that require proper ventilation. Woodworking produces fine dust that can settle on surfaces and affect air quality. Metalworking generates heat and fumes from welding and cutting. A sealed metal building can trap these elements, making the space uncomfortable and potentially hazardous. Ventilation is a key consideration when designing a workshop. Ridge vents and eave inlets allow for natural airflow, which helps regulate temperature and remove dust. For more precise control, owners can install mini-split heat pumps or radiant heating systems. Stoots Storage Solutions advises sealing and insulating the building first, then sizing the heating or cooling system to the reduced load. This approach is more energy-efficient than trying to heat or cool an unsealed structure. Proper ventilation also prevents condensation, which can damage tools and materials.
Insulation and Comfort
Insulation is essential for a comfortable workshop in Virginia, where temperatures can swing from hot summers to cold winters. Adding insulation to the walls and roof reduces the load on heating and cooling systems. It also helps maintain a consistent temperature, which is important for woodworking where wood can expand and contract with temperature changes. Stoots Storage Solutions offers insulation options as part of their building packages. They can also install windows and doors with better thermal ratings to improve energy efficiency. A well-insulated workshop is more comfortable to work in and can be used year-round. This is a significant advantage over unheated or uninsulated structures, which are often only usable in mild weather.
Permits and Local Codes
Building a workshop in Virginia requires navigating local zoning and building codes. Zoning determines whether you can build a workshop on your property and where it can be located. It covers setbacks from property lines, maximum building size, and allowed uses. The building permit ensures the structure is safe, covering wind and snow load requirements, foundation details, and inspections. Stoots Storage Solutions helps clients through this process by providing engineered drawings when required. They check the local wind and snow load ratings for the specific county and certify the building to meet those standards. This ensures the building will pass inspection. The company also provides guidance on agricultural exemptions, which may apply to some farm buildings. However, clients should always confirm with their local county office, as rules vary by jurisdiction. Starting the permit process early is recommended, as county review can take longer than expected.
Questions to Ask Your County
When contacting your local building office, ask specific questions to avoid delays. Inquire about the required setbacks from property lines and roads. Ask if there is a size or height limit for accessory buildings on your lot. Confirm whether engineered drawings are needed and what wind and snow loads they must meet. Ask about the local frost depth for footers and what inspections are required during construction. Stoots Storage Solutions provides a list of these questions on their permit help page to guide clients. Having these answers before ordering the building ensures that the design meets all local requirements. This proactive approach saves time and prevents costly changes later in the project.
Key Takeaways
- Turnkey construction by a single contractor like Stoots Storage Solutions eliminates coordination issues between foundation and steel crews.
- Foundations must be poured below the local frost depth in Virginia to prevent winter heaving and structural damage.
- Workshop sizing should account for equipment, material storage, and movement, with 30x40 or 40x60 feet being common for serious shops.
- Proper ventilation and insulation are critical for comfort and safety in woodworking and metalworking environments.
- Local permits and codes vary by county, so engineered drawings and early communication with the building office are essential.
- Concrete payment schedules are typically split into three parts: deposit, footer pour, and slab pour, ensuring fair billing.
- One point of contact for the entire project simplifies communication and ensures accountability from site prep to final install.
Frequently Asked Questions
Who handles the concrete foundation for a metal workshop in Virginia?
Stoots Storage Solutions handles the concrete foundation as part of their turnkey service. They pour footers and slabs themselves, ensuring the anchors are set correctly for the steel building. This eliminates the need to hire a separate concrete contractor.
How much does a metal workshop cost in Virginia?
Costs vary based on size, roof style, and options. Stoots Storage Solutions provides a free quote that includes the building and concrete side by side. A 15% deposit can lock in the quoted price until spring, protecting against steel price increases.
Do I need a permit to build a metal workshop in Virginia?
Yes, most counties require a building permit and possibly a zoning permit. Stoots Storage Solutions helps with the permit process by providing engineered drawings and guidance on local requirements.
What size building do I need for a woodworking shop?
A 30x40 foot building is a good starting point for a woodworking shop, providing space for machinery, storage, and movement. Larger shops may require 40x60 feet or more. Stoots Storage Solutions offers a size guide to help determine the right dimensions.
Can I use rent-to-own for a metal workshop?
Yes, Stoots Storage Solutions offers a rent-to-own program for enclosed buildings like workshops. It requires 15% down, with monthly payments about 25% lower than typical programs. Open carports are not eligible, but enclosed workshops are.
How long does it take to build a metal workshop?
The timeline depends on site prep, concrete curing, and steel delivery. Stoots Storage Solutions manages the entire schedule, from site review to final install. The concrete is poured and cured before the steel is delivered, ensuring a smooth installation process.
Conclusion
Building a metal workshop in Virginia requires careful planning and the right contractor. Stoots Storage Solutions provides the turnkey service needed to handle the foundation, steel erection, and installation under one roof. Their experience with local codes, frost depths, and workshop layouts makes them a reliable choice for woodworking and metalworking projects. To start your project, contact Stoots Storage Solutions for a free quote and site review.